<-- style PDP --> 2004 Cameron Lott Crescent, Oshawa - Att/Row/Twnhouse for sale for $649,000
  • new
  • for sale

2004 Cameron Lott Crescent

Oshawa, Ontario, L1L 0S1 - Kedron

$649,000

  • Neighbourhood

    Kedron

  • Major Intersection

    Conlin Road & Harmony Road

  • Listed Since: 6 day(s)

  • Last update: today

Overview

  • Property Type

    Att/Row/Twnhouse, 3-Storey

  • Bedrooms

    3

  • Bathrooms

    3

  • Basement

    Unfinished

  • Kitchen

    1

  • Total Parking

    2 (1 Attached Garage)

  • Lot Size

    20.01x45.93 (Feet)

  • Taxes

    $5,153.00 (2025)

  • Type

    Freehold

Property Description

Property description for 2004 Cameron Lott Crescent, Oshawa

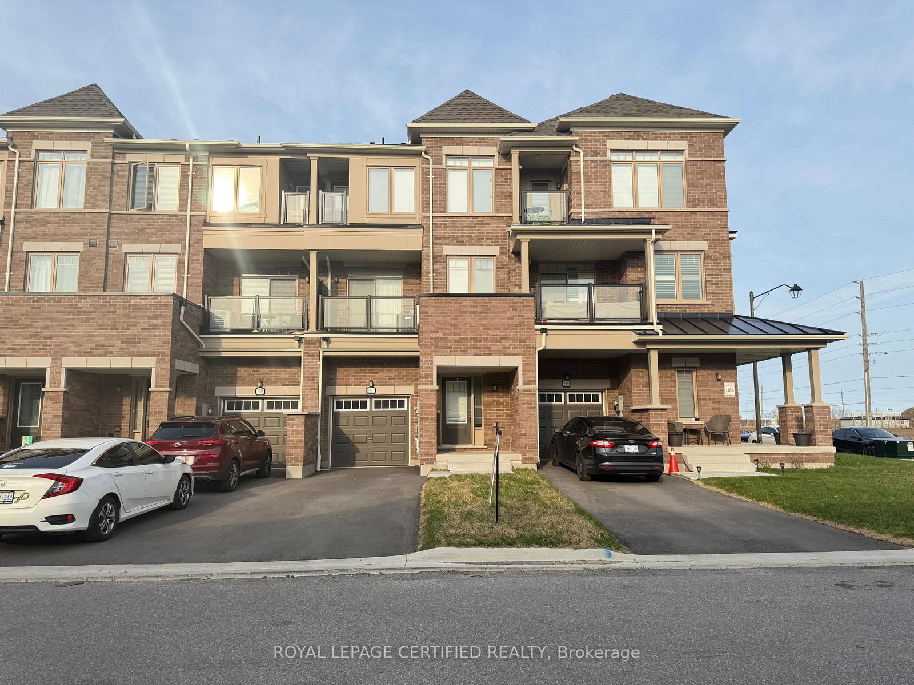
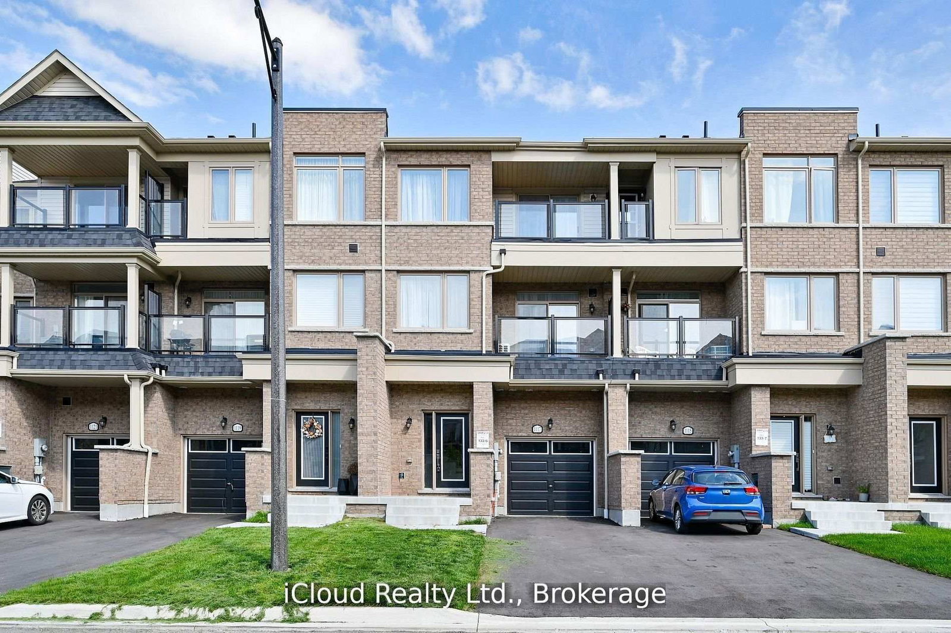
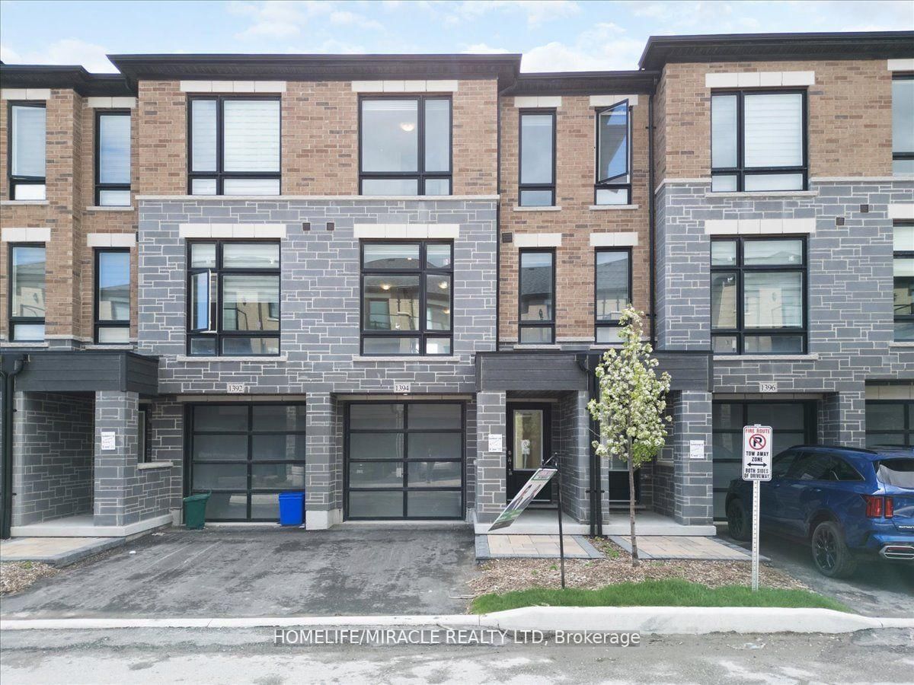
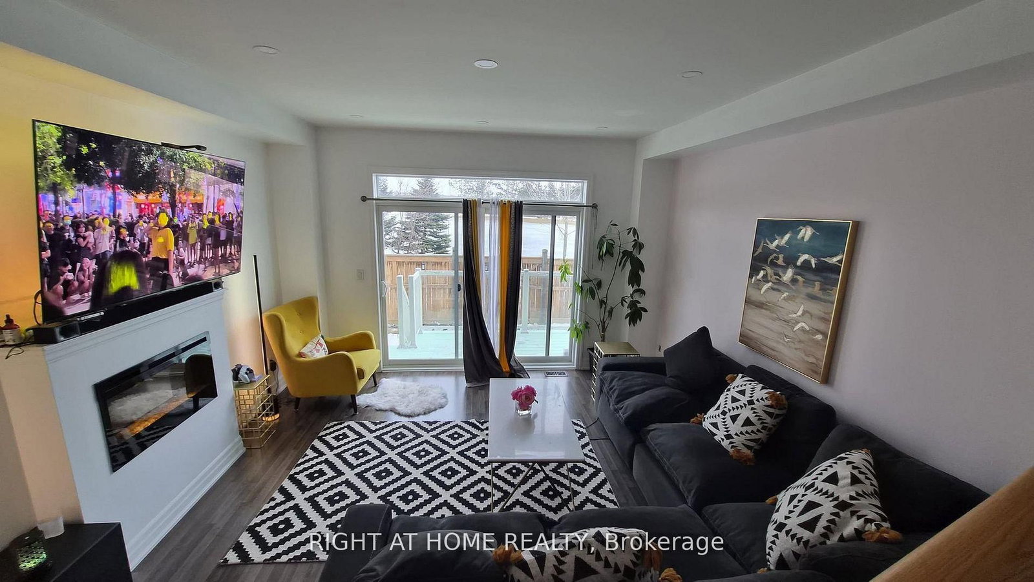
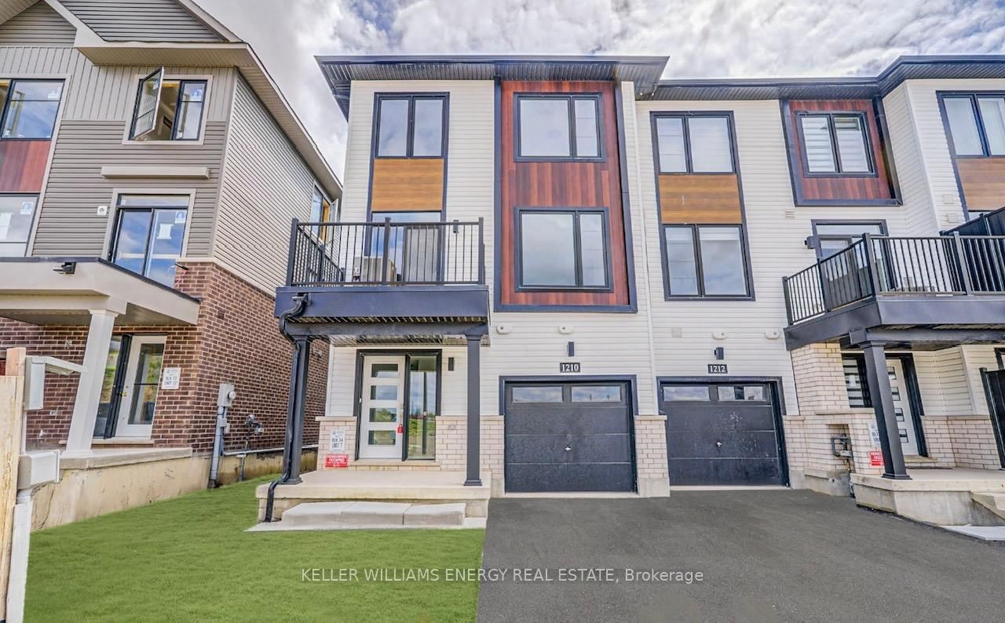
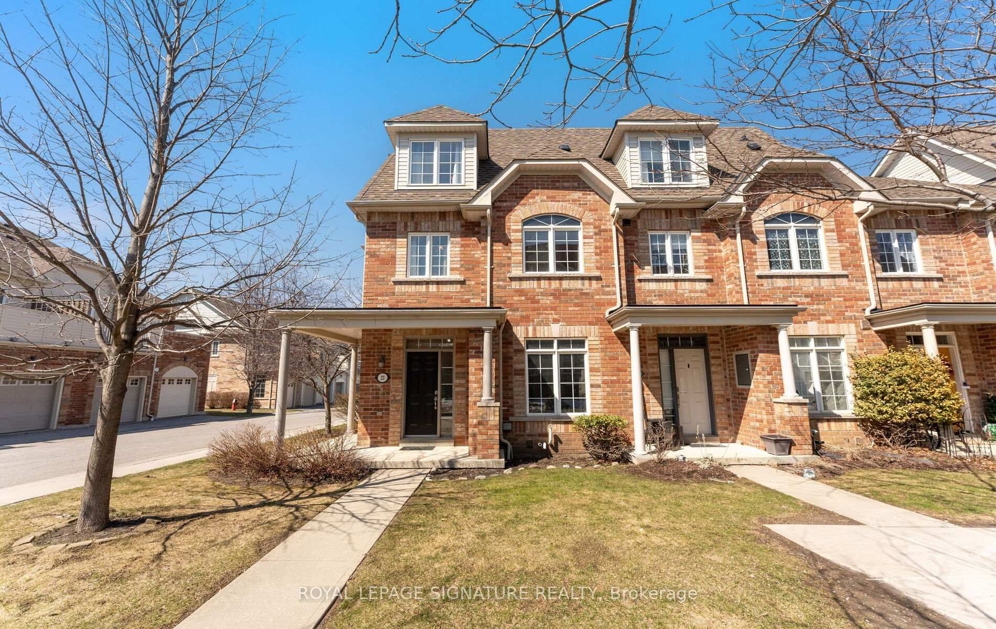
Welcome to one of North Oshawa's most sought-after addresses. This stunning 2023 built freehold townhouse in the prestigious Kedron community offers the perfect blend of modern living and unbeatable value.Freshly painted in 2026 and protected by a Tarion New Home Warranty, this home feels brand new because it practically is. Step inside to discover pot lights throughout, soaring ceilings, and a thoughtfully designed layout across 3 spacious bedrooms and 3 bathrooms. one private balconies invite you to enjoy morning coffee or evening entertaining. Whether you're a first-time buyer or a savvy investor, this is the opportunity you've been waiting for.Perfectly positioned just minutes from Hwy 407, Ontario Tech University, and premier shopping and dining, this location delivers convenience at every turn. Comparable builder freeholds in the area are selling for $700K+ this is your chance to own a 2023-built home at exceptional value.The seller is motivated and ready to move. Property is virtually staged.

Listed by META REALTY INC.

  • MLS #

    E13152506

  • Sq. Ft

    1100-1500

  • Sq. Ft. Source

    MLS

  • Lot Irregularities

    n/a

  • Year Built

    Available Upon Request

  • Pool

    None

  • Drive

    n/a

  • Garage

    Attached, 1 spaces

  • Total Parking

    2

  • Family Room

    N

  • Den

    N

  • Exterior

    Brick

  • Fireplace

    N

  • Roof

    Asphalt Shingle

  • Foundation

    Brick, Concrete

  • Elevator

    n/a

  • Water View

    n/a

  • Laundry Level

    n/a

  • Heat

    Forced Air

  • A/C

    Central Air

  • Water

    Municipal

  • Water Supply

    n/a

  • Sewers

    Sewers

  • Central Vac

    N

  • Kitchen

    2.63 x 5.3 ft Main level

  • Dining

    3.34 x 3.34 ft Main level

  • Living

    7.01 x 4.08 ft Main level

  • Primary

    3.96 x 4.17 ft 2nd level

  • 2nd Br

    2.74 x 3.35 ft 2nd level

  • 3rd Br

    2.51 x 3.01 ft 2nd level

  • MLS #

    E13152506

  • Sq. Ft

    1100-1500

  • Sq. Ft. Source

    MLS

  • Lot Irregularities

    n/a

  • Year Built

    Available Upon Request

  • Pool

    None

  • Drive

    n/a

  • Garage

    Attached, 1 spaces

  • Total Parking

    2

  • Family Room

    N

  • Den

    N

  • Exterior

    Brick

  • Fireplace

    N

  • Roof

    Asphalt Shingle

  • Foundation

    Brick, Concrete

  • Elevator

    n/a

  • Water View

    n/a

  • Laundry Level

    n/a

  • Heat

    Forced Air

  • A/C

    Central Air

  • Water

    Municipal

  • Water Supply

    n/a

  • Sewers

    Sewers

  • Central Vac

    N

  • Kitchen

    2.63 x 5.3 ft Main level

  • Dining

    3.34 x 3.34 ft Main level

  • Living

    7.01 x 4.08 ft Main level

  • Primary

    3.96 x 4.17 ft 2nd level

  • 2nd Br

    2.74 x 3.35 ft 2nd level

  • 3rd Br

    2.51 x 3.01 ft 2nd level

Thinking of Selling?

Find Out Your Home’s Value in Today’s Market!

No Email or Signup is required to view your home estimate.

estimate your home value

Contact Manoj Kukreja

Sales Representative,
Century 21 People’s Choice Realty Inc.,
Brokerage
(647) 576 - 2100

Manoj profile avatar

Mortgage Calculator

This data is for informational purposes only.

Mortgage Payment per month

Principal Amount

Interest

Total Payable

Amortization

Amortization

Closing Cost Calculator

This data is for informational purposes only.

Closing Cost Total for this property

Total Cash flow for purchasing this property

Down Payment(%)*
Additional information

Provincial Land Transfer Tax

Ontario Land Transfer Tax Rebate

Toronto Land Transfer Tax

Toronto Land Transfer Tax Rebate

PST on CMHC Insurance Premium

Lawyer Fees

$2,825

Government Registration Fee's

$164

Title Insurance

Closing Cost Total

Total Cash flow for purchasing this property

Provincial Land Transfer Tax

Ontario Land Transfer Tax Rebate

Toronto Land Transfer Tax

Toronto Land Transfer Tax Rebate

PST on CMHC Insurance Premium

Lawyer Fees

$2,825

Government Registarion Fee's

$164

Title Insurance

Down Payment(%)*

* A down payment of less than 20% is permitted only for first-time home buyers purchasing their principal residence. The minimum down payment required is 5% for the portion of the purchase price up to $500,000, and 10% for the portion between $500,000 and $1,500,000. For properties priced over $1,500,000, a minimum down payment of 20% is required.

Thinking of Selling?

Find Out Your Home’s Value in Today’s Market!

No Email or Signup is required to view your home estimate.

estimate your home value

Contact Manoj Kukreja

Sales Representative, Century 21 People’s Choice Realty Inc., Brokerage
(647) 576 - 2100

Manoj profile avatar

Recent Sold Listings in Kedron, Oshawa

Popular Cities